Workspace setup guide
Practical steps to design ergonomic, productive office spaces across Canada — layouts, seating, desks, and onboarding your team.
Quick checklist
- Measure floor plan and power/data points
- Decide headcount and collaboration zones
- Prioritize adjustable seating and sit-stand desks

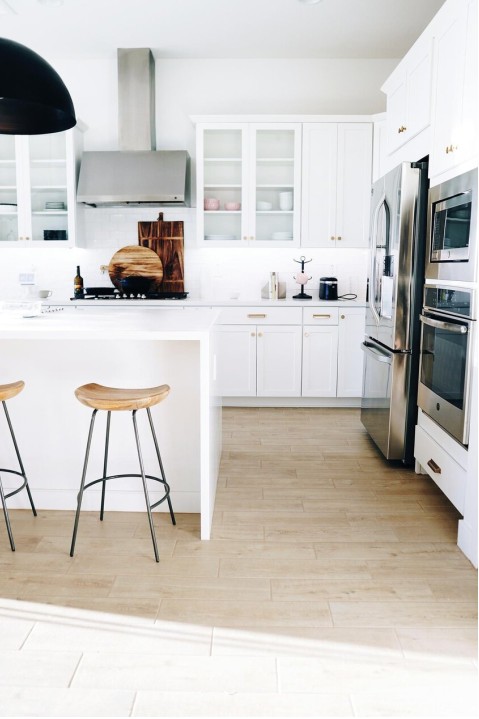
Layout planning: zones & walkways
Create dedicated focus, collaboration, and support zones. Keep main aisles 1.2–1.5 m wide and ensure emergency exits are clear.
Record room dimensions, windows, doors, power locations and HVAC registers. Use simple grid paper or digital floorplanner tools.
Allocate spaces for heads-down work, meeting rooms, open collaboration, and quiet booths. Consider acoustics and natural light.
Arrange desks and storage to keep circulation efficient; leave space for adjustable desks to move and for chair clearance.
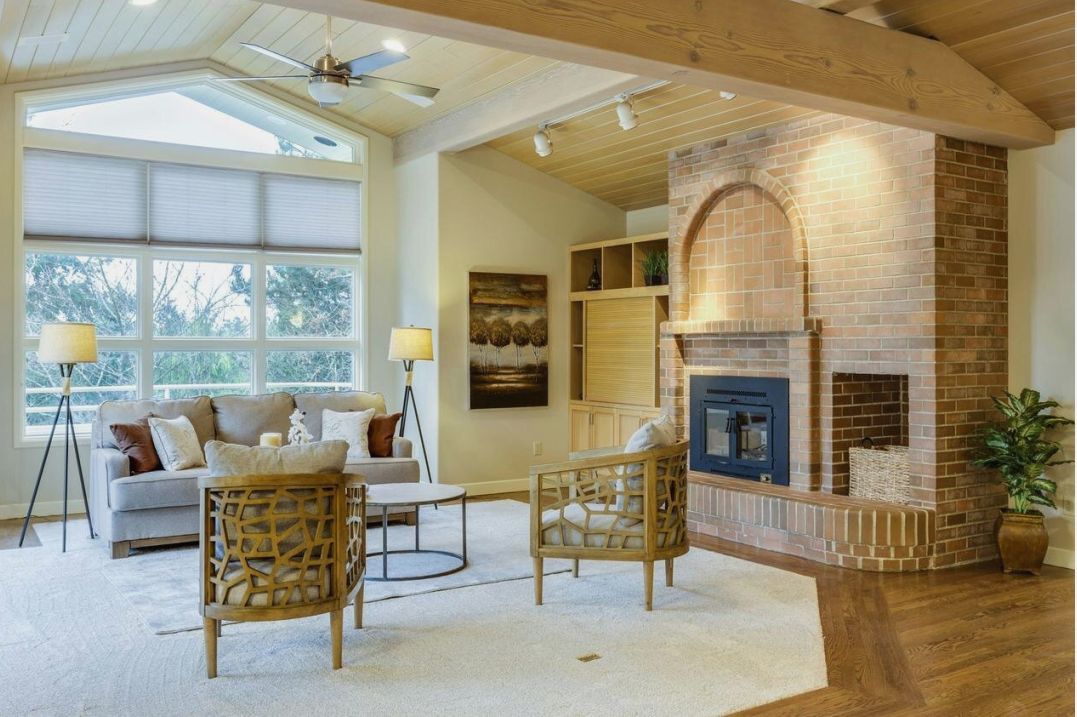

Ergonomics essentials
Support staff health with adjustable chairs, monitor height alignment, and encourage active work with standing options.
Chairs
Look for lumbar support, adjustable armrests, and seat depth control.
Desks
Electric sit-stand desks with programmable heights for multiple users improve circulation.
Furniture selection — quick comparison
| Category | Model example | Best for | Notes |
|---|---|---|---|
| Ergonomic chair | Nova Ergoline | All-day desk workers | Adjustable lumbar & armrests; mesh back for breathability |
| Sit-stand desk | RisePro 48–72" | Flexible teams | Electric lift, dual motor, programmable presets |
| L-shaped desk | CornerFlex | Designers & multi-monitor setups | Cable management and return options |
Showroom & on-site demos
Visit our Toronto showroom to test chairs, compare finishes, and try sit-stand desks. We also offer on-site planning across Canadian regions.
Address: 47 King Street West, Toronto, ON M5H 1A1
Hours: Mon–Fri 9:00–18:00
Resources & checklists
Procurement guide
Procurement tips for Canadian commercial projects and warranty overview.
View legal & warrantyTeam checklist (interactive)
- Measure desk footprint
- Select ergonomic chair
- Plan cable management